
Serving Southern New Hampshire

In-Law Suites
Attached Living Spaces for Multigenerational Homes
Build In-Law Suites for Family Living in Hampstead, NH
An in-law suite is a private living space within or attached to your home designed for a family member, typically aging parents. It includes a bedroom, full bathroom, kitchenette, and often a separate entrance. Unlike a rental-focused accessory dwelling unit, an in-law suite prioritizes accessibility, aging-in-place features, and family privacy.
You can build one attached to your main home, above a garage, or by converting an existing basement. Southern NH families increasingly turn to in-law suites as an alternative to assisted living facilities. As an experienced in-law suite contractor, we design and build spaces that let your parents stay near family while maintaining their independence.
Your suite includes single-level layouts, wider doorways, walk-in showers with grab bars, and no-step entries tailored to aging adults. We navigate NH zoning requirements and permitting specific to accessory apartments so your project stays compliant. Whether you need mother-in-law suite construction for elderly relatives or a multigenerational living addition for adult children, we create functional, dignified spaces that work for your household now and as needs evolve.
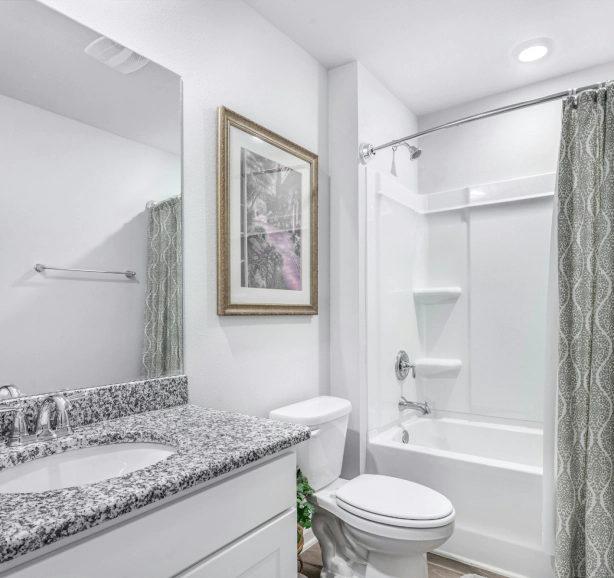

Start Your Bathroom Upgrade Today
Improve comfort and function with a bathroom remodel designed around your space, layout, and daily routine.
Keep Your Parents Close and Fully Independent
Aging parents belong near family, not in a facility. An in-law suite lets your parents live independently on your property while staying close to the people who matter most. As an experienced in-law suite contractor, we build private, accessible living spaces that give your family what they need: proximity, privacy, and dignity.
Your suite can be attached to your home, situated above a garage, or converted from an existing basement, depending on your layout and local zoning. We handle the design, permitting, accessibility features, and construction so your family can focus on what’s important. Whether it’s a mother-in-law suite for aging relatives or multigenerational living space for adult children moving home, we create solutions that work for your family’s future.
What’s Included in Your In-Law Suite
Every in-law suite we build includes the essential elements your family member needs to live independently: a private bedroom, full bathroom, and kitchenette or full kitchen, tailored to your home’s layout and your family’s needs. We design each suite with aging-in-place safety at the forefront, incorporating accessibility features that go far beyond typical accessory dwelling units.
Our suites can be attached to your main home, built above a garage, or converted from an existing basement space. We handle all zoning and permitting requirements specific to New Hampshire accessory apartments, ensuring your project complies with local regulations from the start. The result is a functional, dignified living space that preserves independence and family connection for years to come.
Features That Make In-Law Suites Safe and Functional
- Single-level layout with no-step entries: We design suites on one floor with zero-threshold doorways and ramp-ready access, eliminating trip hazards and ensuring mobility aids move freely throughout the space.
- Wider doorways and hallways for accessibility: All doorways are built to 36 inches minimum width to accommodate wheelchairs and walkers, with hallways designed for safe turning radius and maneuverability.
- Walk-in showers with grab bars and safety features: Bathrooms include curbless walk-in showers, slip-resistant flooring, strategically placed grab bars, and handheld shower heads positioned for seated or standing use.
- Private entrance for multigenerational living: A dedicated exterior entrance gives your family member independence and privacy while keeping them steps away from the main household when needed.
- Kitchenette or full kitchen tailored to your needs: We design compact kitchenettes with accessible countertops and appliances or full kitchens based on your family member’s cooking habits and mobility, all with safety and ease of use in mind.
- NH zoning and permitting handled for you: Under New Hampshire RSA 674:71-73, municipalities must permit accessory dwelling units by right in single-family zones, and we navigate the local approval process to keep your in-law suite remodeling on schedule and fully compliant.
Call Now to Start Your Project Today
Speak with our team about your remodeling plans. We provide clear timelines, honest pricing, and dependable results.
-

-

Find Us:
Salem, NH -

Hours:
Mon - Fri: 8:00 am - 5:00 pm
Sat - Sun: Closed